
New Construction

Address
1002 Peak Drive, South Park, PA
Price
$ 456,525
Property Attributes
- MLS#1772096
- TypeSingle Family
- Listing Status Active
- CountyAllegheny-South
- CitySouth Park
- AreaSouth Park
- NeighborhoodSummit Station
- Zip15129
- Style
- Year Built2026
- Price$ 456,525
- Bedrooms4
- Full Bathrooms2
- Half Bathrooms1
- Lot Size0.35 Acres
Data Source:
West Penn MLS (WPMLS)
Property Description
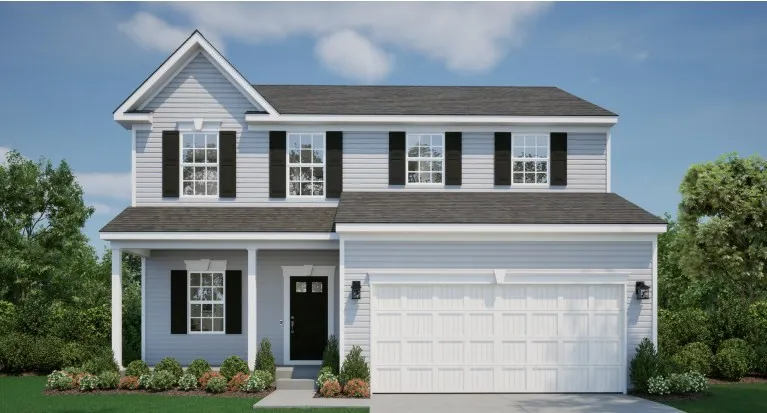
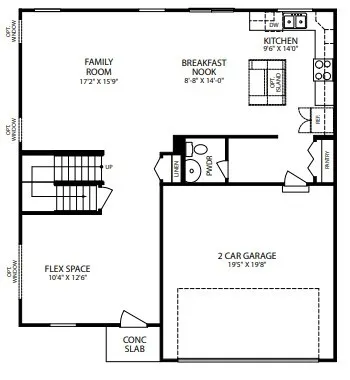
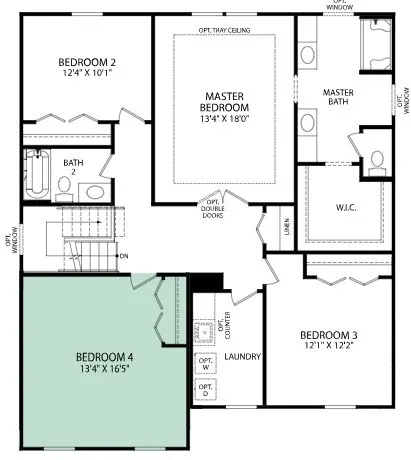
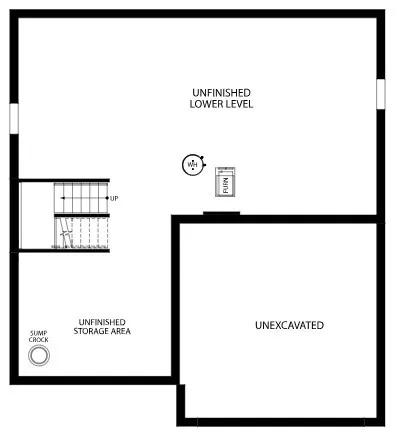
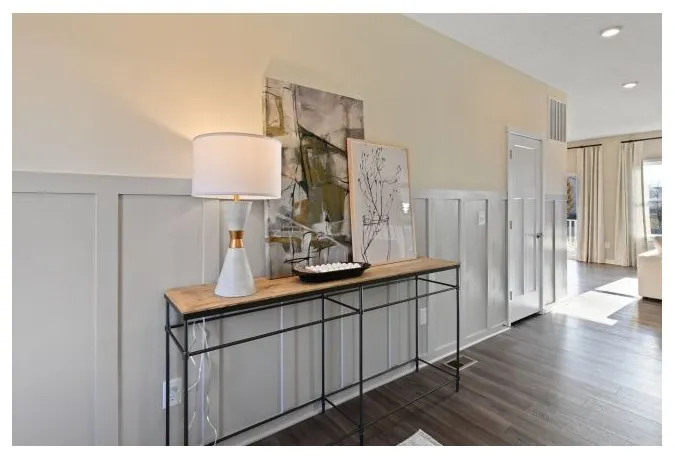
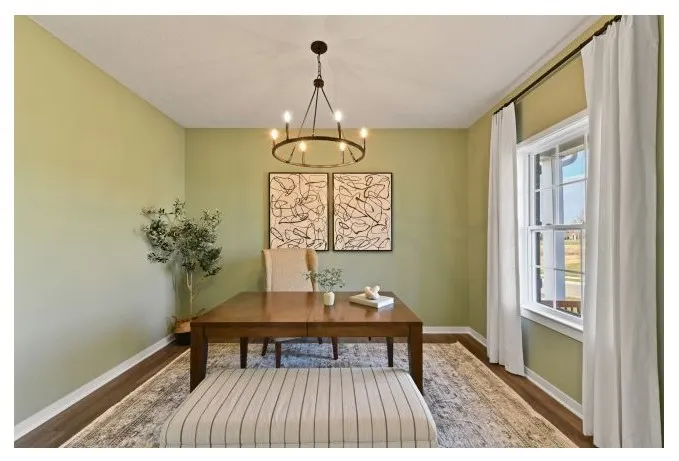
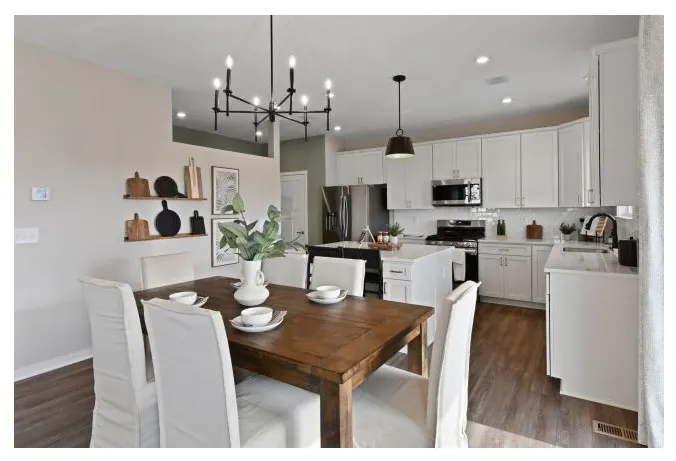
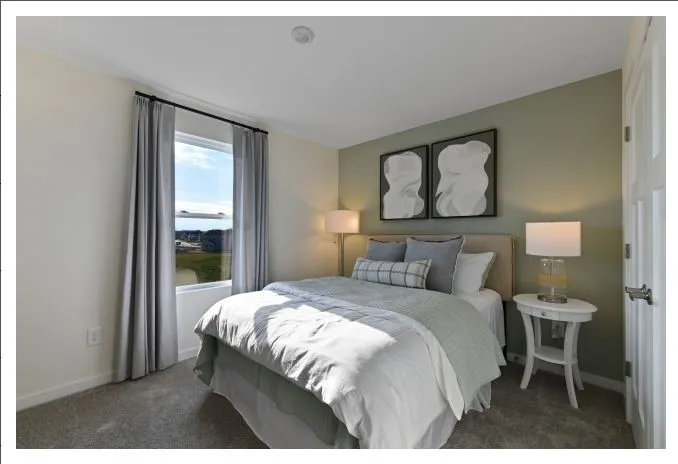
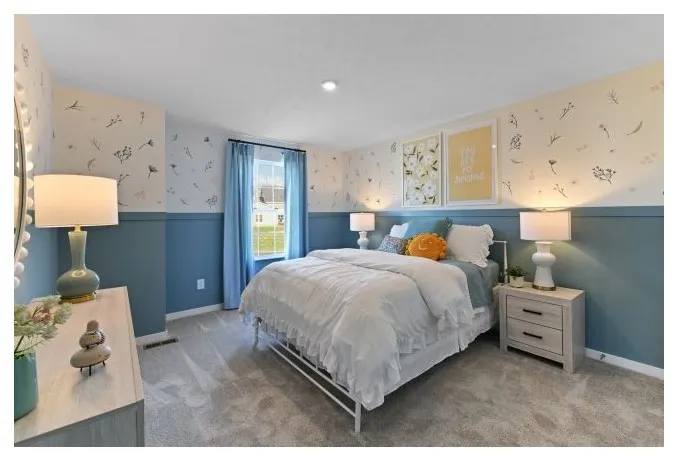
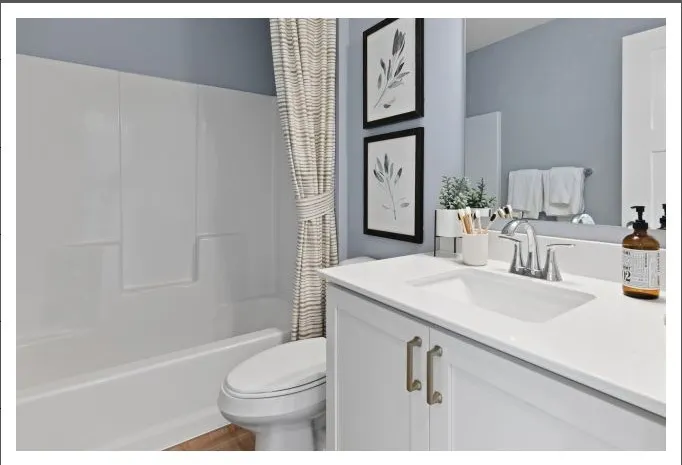
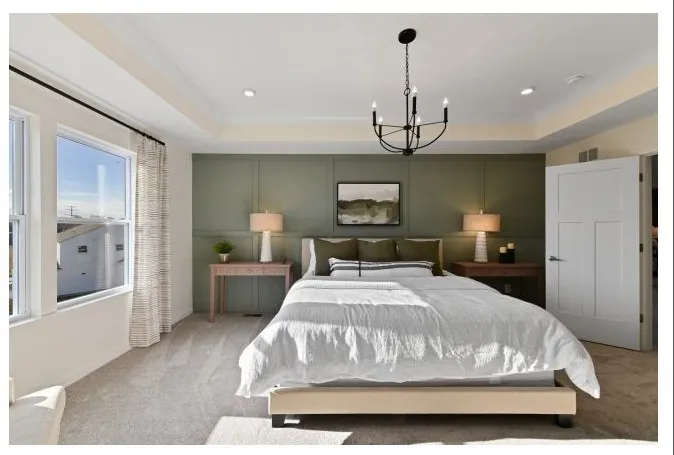
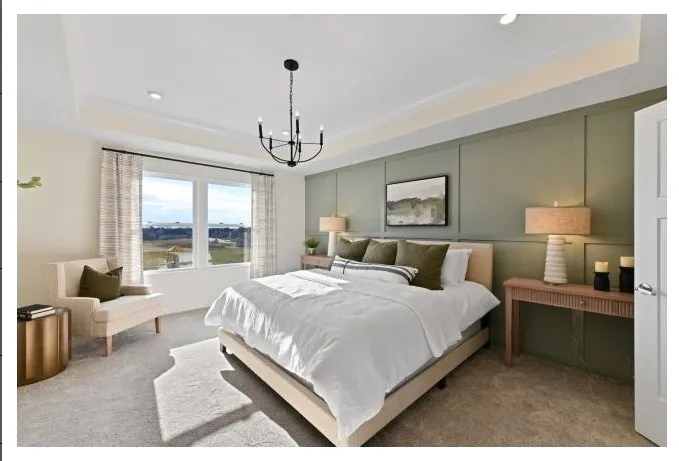
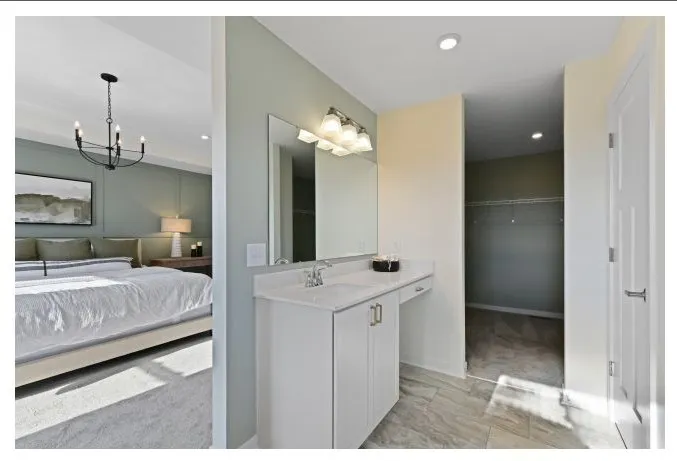
Welcome to the Rockford at Summit Station! This beautifully designed 4 bedroom, 2.5 bath open concept home offers the perfect blend of style, comfort and functionality. Relax on the inviting covered porch, then step inside to the spacious living areas filled with natural light. The bright sunroom off the kitchen creates the perfect spot for morning coffee, casual dining or entertaining. The luxurious primary bath features tiled walls and glass door, rain showerhead and adjustable hand held showerhead that operates separately for a spa like experience. The flex room operates as a dedicated office space or space to create your own purpose. The walk out basement offers abundant potential for future living or a recreational space. With thoughtful upgrades throughout, the Rockford is designed to make everyday living feel exceptional!
| Price History | |
|---|---|
| 8/29/2026 | Listed $456,525 |
General Features
| Sewer | Public Sewer |
|---|---|
| Heating | Gas |
| Cooling | Central Air |
| Appliances | Some Gas Appliances,Dishwasher,Microwave,Stove |
| Architectural Style | Two Story |
| Construction Materials | Vinyl Siding |
| Year Built | 2026 |
| Stories Count | 2 |
| Levels | Two |
| Property Subtype | Single Family Residence |
| Community Features | Public Transportation |
| County | Allegheny-South |
| New Construction | true |
| Property Type | Residential |
| Attached Garage | true |
| Subdivision Name | Summit Station |
| Garage Y/N | true |
| Full Baths | 2 |
| Status | Active |
| Directions | Follow Brownsville Road to Wood Street in South Park, Take Crown Drive and Summit Drive to Peak Drive |
| City | South Park |
| High School District | South Park |
| MLS Area | South Park |
| Lot Size Units | Acres |
| Home Warranty Y/N | true |
| Property Condition | New Construction |
| MLS Area Minor | South Park |
| Standard Status | Active |
| Middle/Junior School District | South Park |
| Elementary School District | South Park |
| Property Sub Type Additional | Single Family Residence |
| PostalCity | South Park |
Interior Features
| Interior Amenities | Kitchen Island,Pantry |
|---|---|
| Basement | Walk-Out Access |
| Flooring | Vinyl,Carpet |
| Basement (Y/N) | true |
| Air Conditioning Y/N | true |
| Heating Y/N | true |
| Window Features | Screens |
| Half Baths | 1 |
| Total Bedrooms | 4 |
| Total Baths | 3 |
Exterior Features
| Parking Features | Attached,Garage,Garage Door Opener |
|---|---|
| Water Source | Public |
| Lot Size Area | 0.35 |
| Lot Dimensions | 15,376 |
| Lot Size Acres | 0.35 |
Amenities
- Foreclosure
- Views
- Short Sale
- New Construction
- Adult 55+
- Lease To Own
- No HOA Fees
- Furnished
- Primary On Main
- Air Conditioning
- Seller Finance
- Green
- Fixer Upper
- Horse
- Golf
- Fireplace
- Deck
- Garage
- Basement
- Pool
Property vs Single Family Average in 15129
Price
Year Built
In The Neighborhood
New Construction
South Park
$ 453,320
- Type
- Single Family
- Rooms
- 4 Beds + 3 Baths
 Listed by: NEW HOME STAR PENNSYLVANIA, LLC
